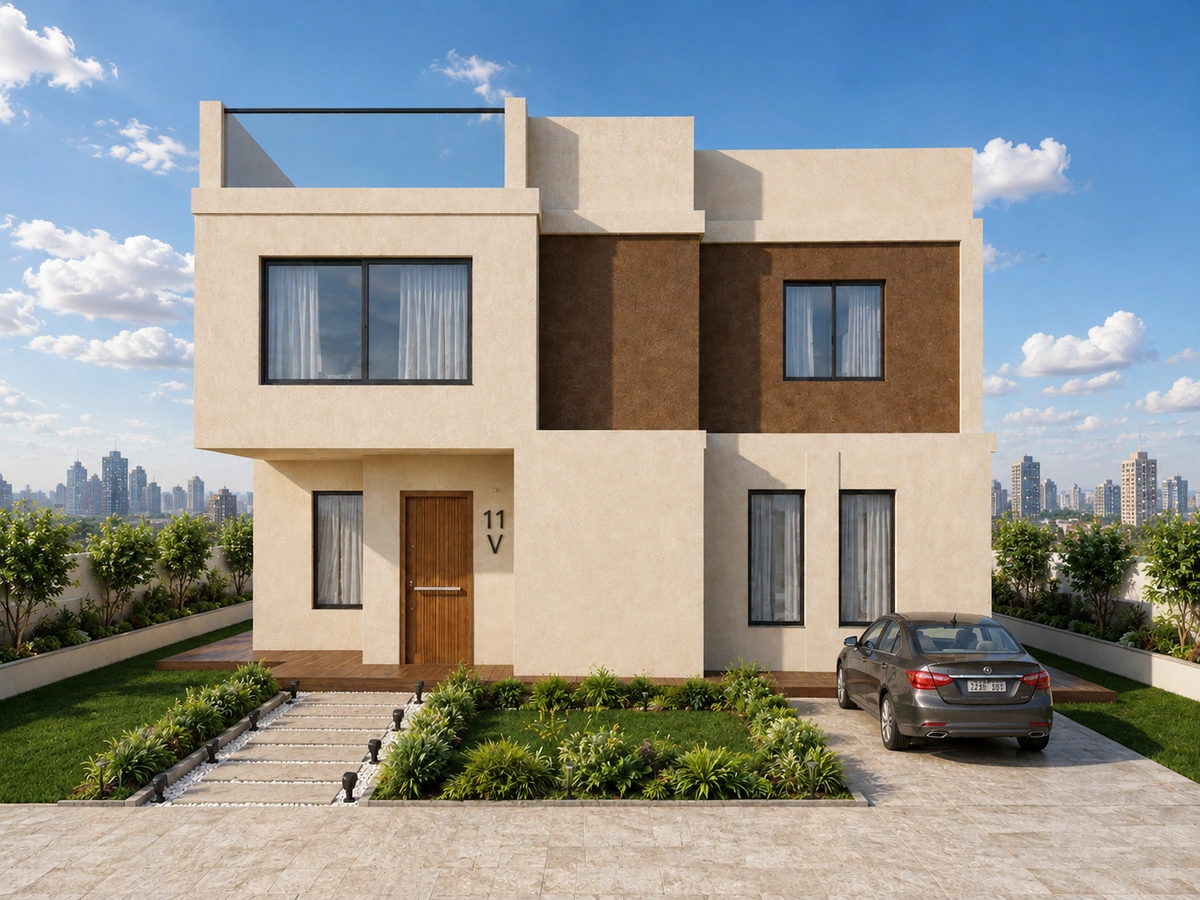
One home.
Five families.
Villa 11 — a standalone family residence balancing the warmth of togetherness with the freedom of individual space.
Luxury residential / Design visualizationsExplore Villa 11
AURAARCHITECT & DESIGN HOUSEStart a project 
A considered approach.
A space of your own.

Warm timber. Cream textiles. Soft, layered light. An exploration of the elements that give a room its character.
Villa 11 / SoleyaVilla 11 — a standalone family residence balancing the warmth of togetherness with the freedom of individual space.
Luxury residential / Design visualizationsExplore Villa 11A closer look at Villa 11 — from shared living spaces to private rooms and the roof terrace.
Selected design visualizations from Soleya Compound, Egypt.
View all studiesDrag left or right · Arrow keys to browse · Tap to explore
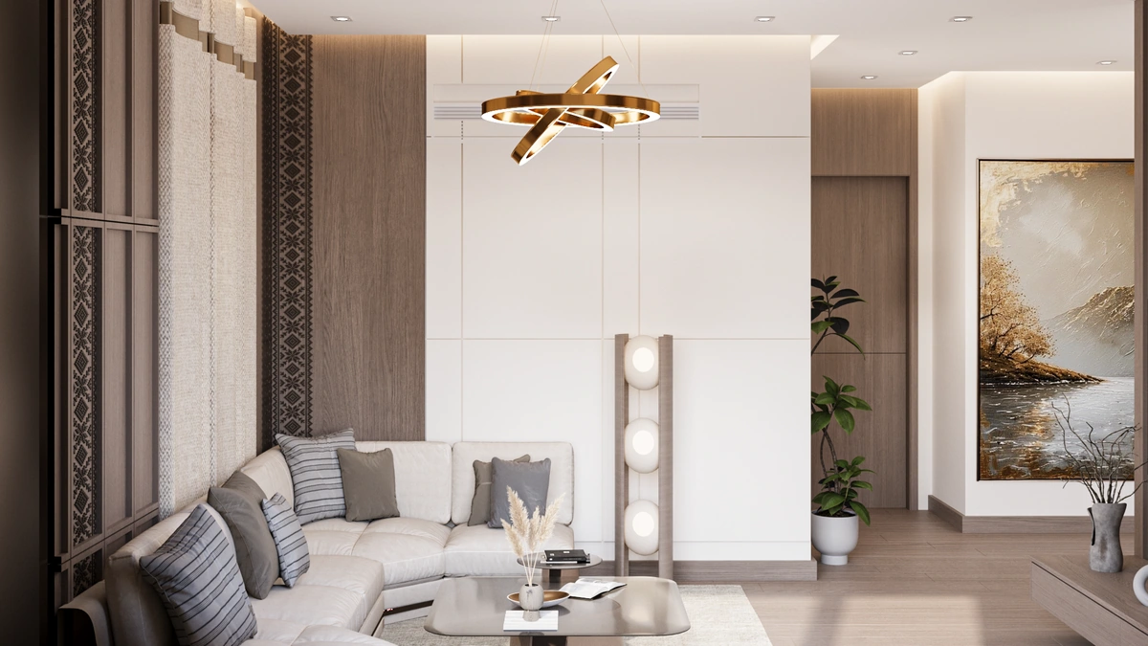
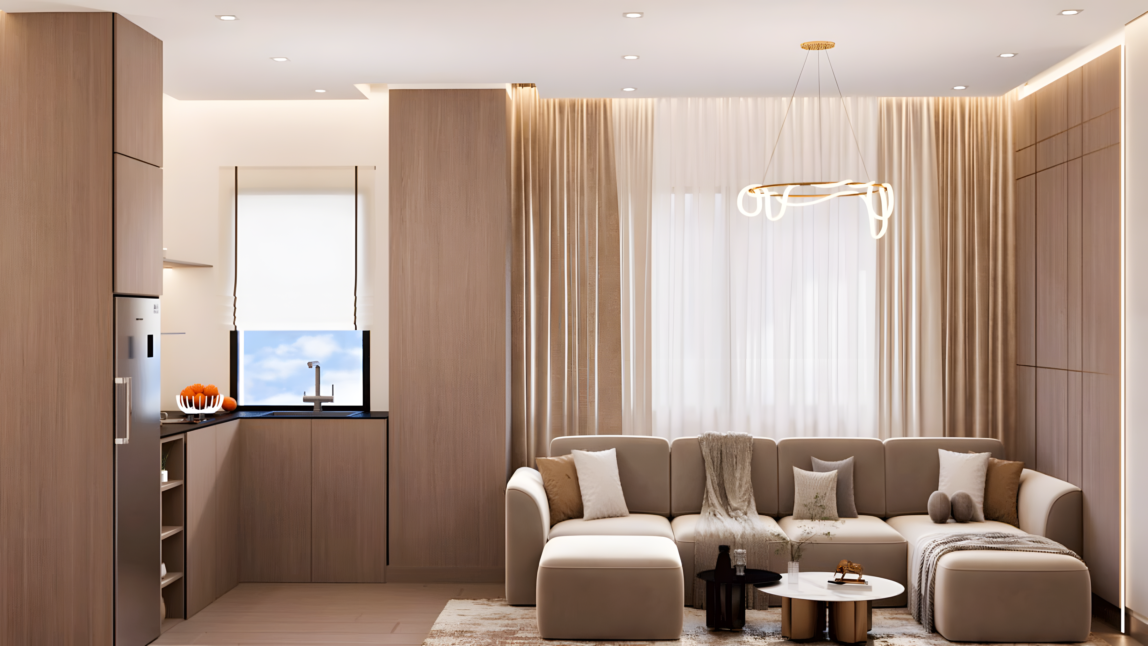
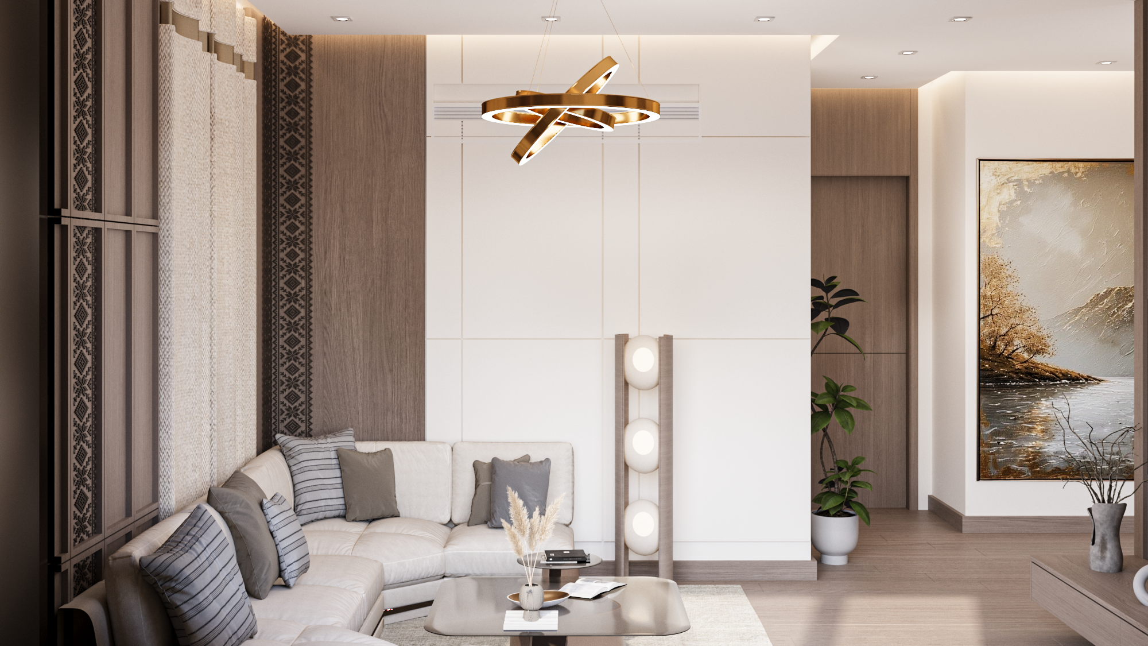
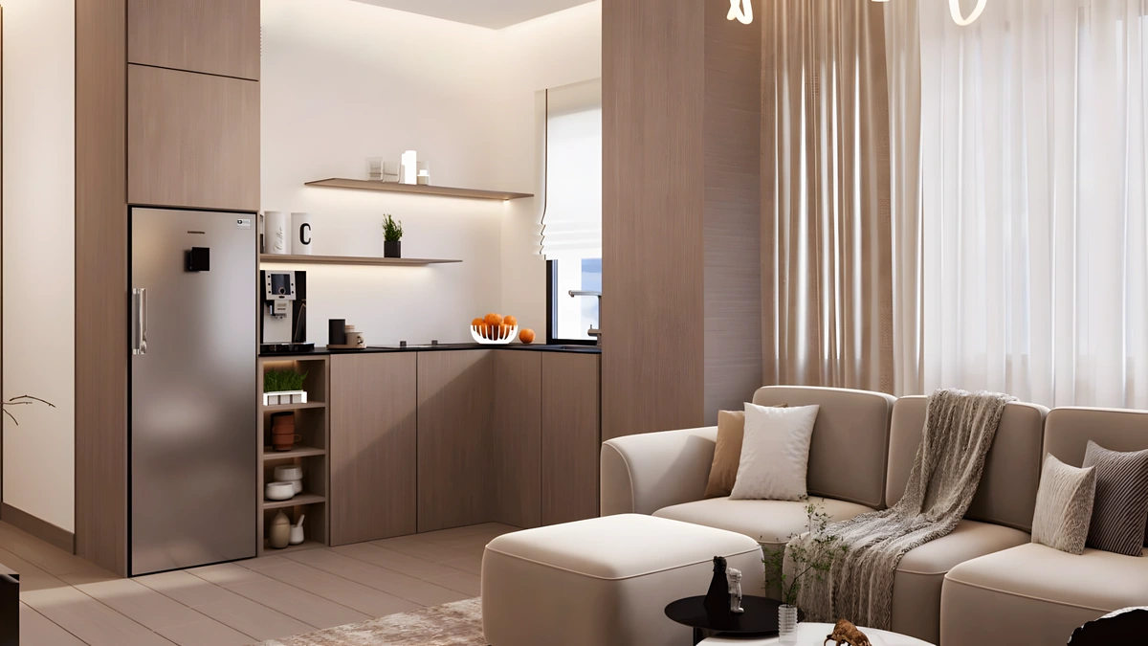
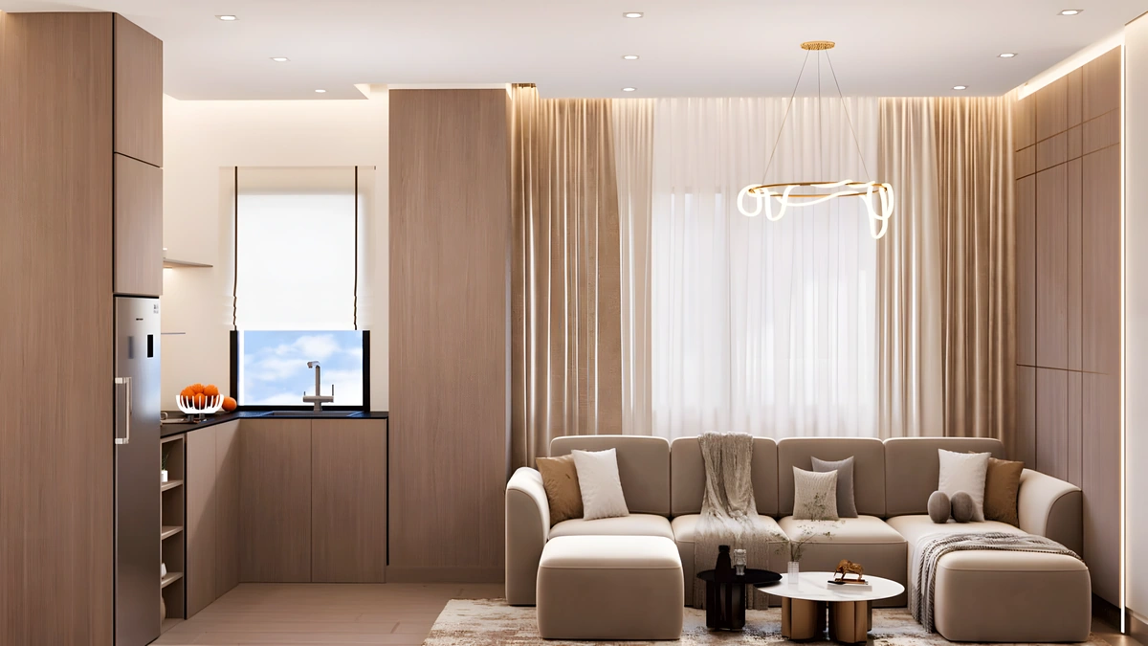
Villa 11, Soleya. Cream upholstery, timber cabinetry and soft daylight.
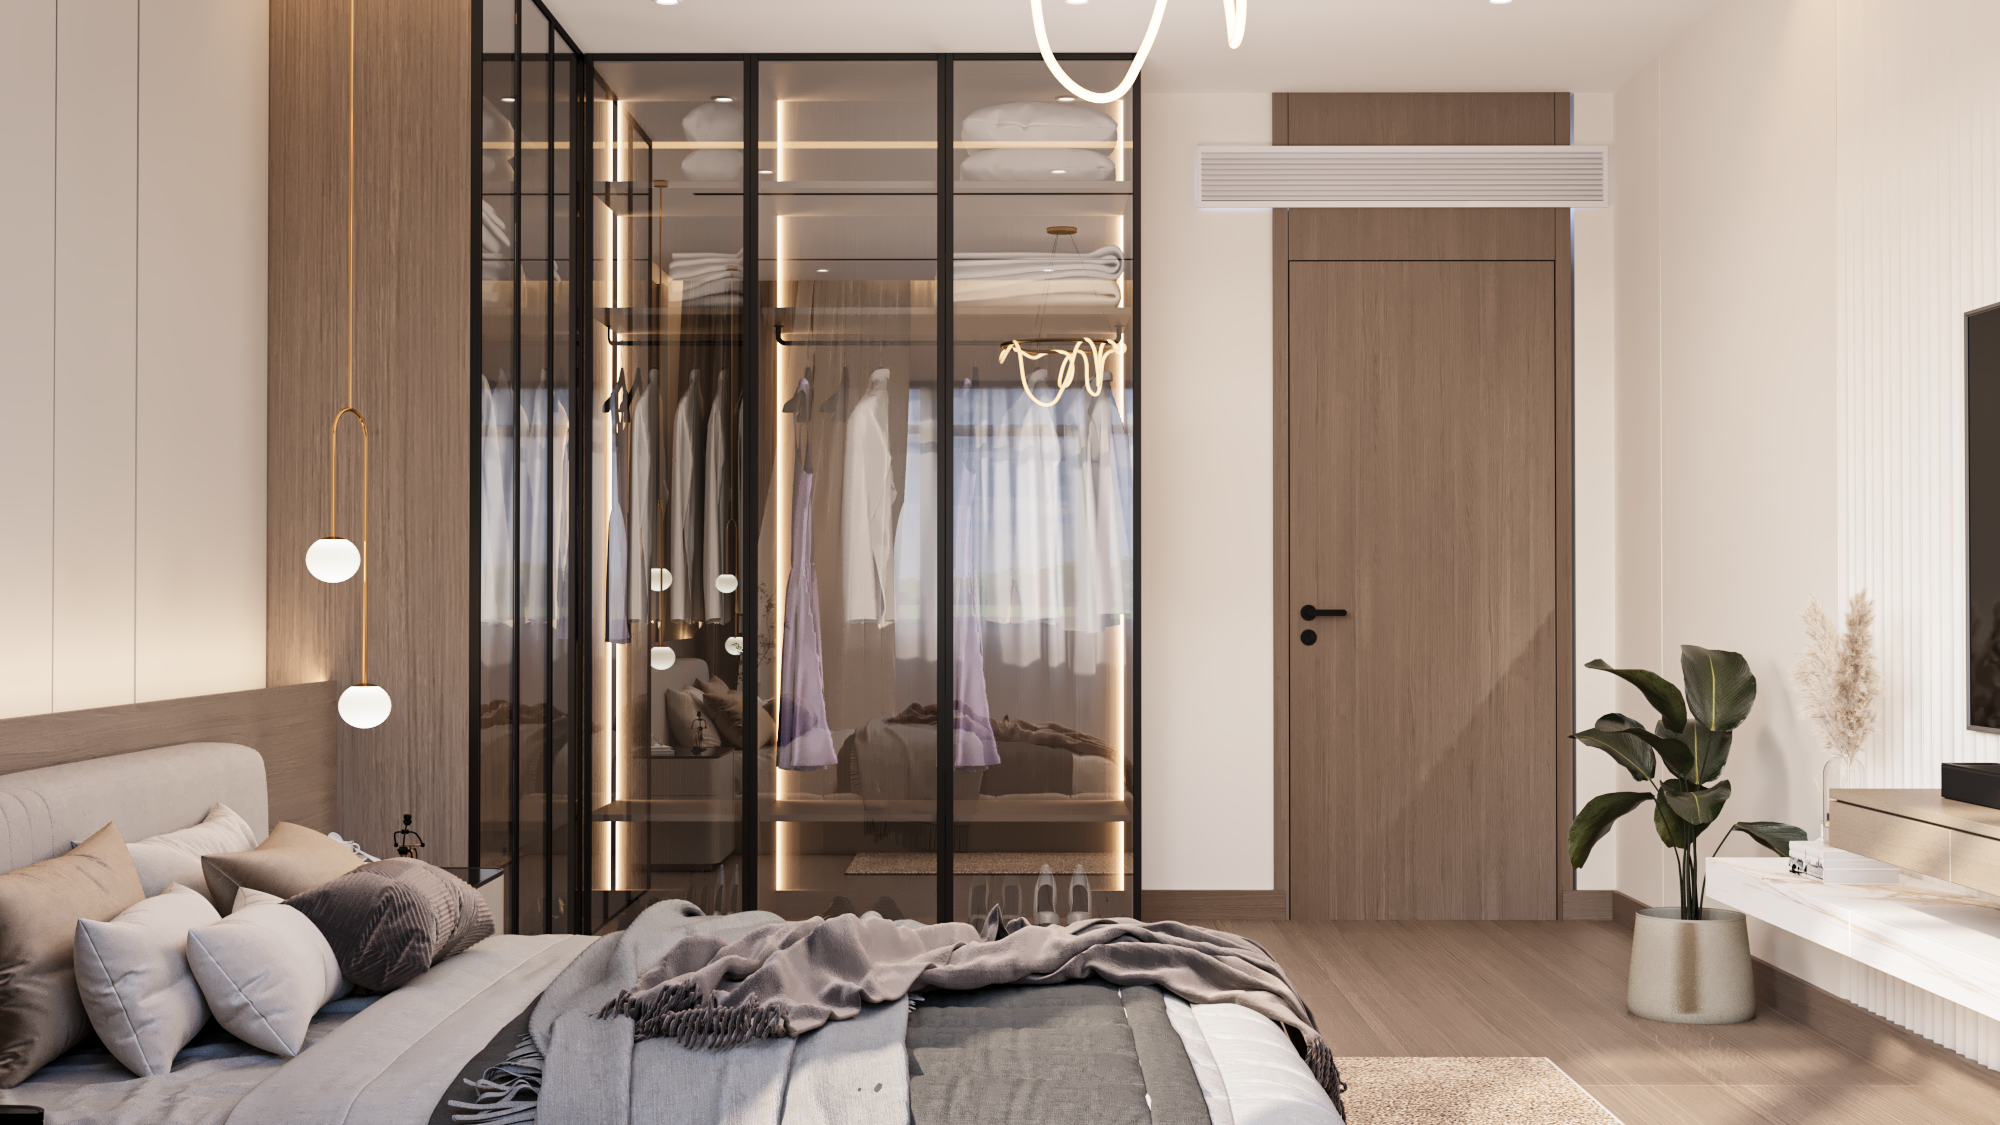
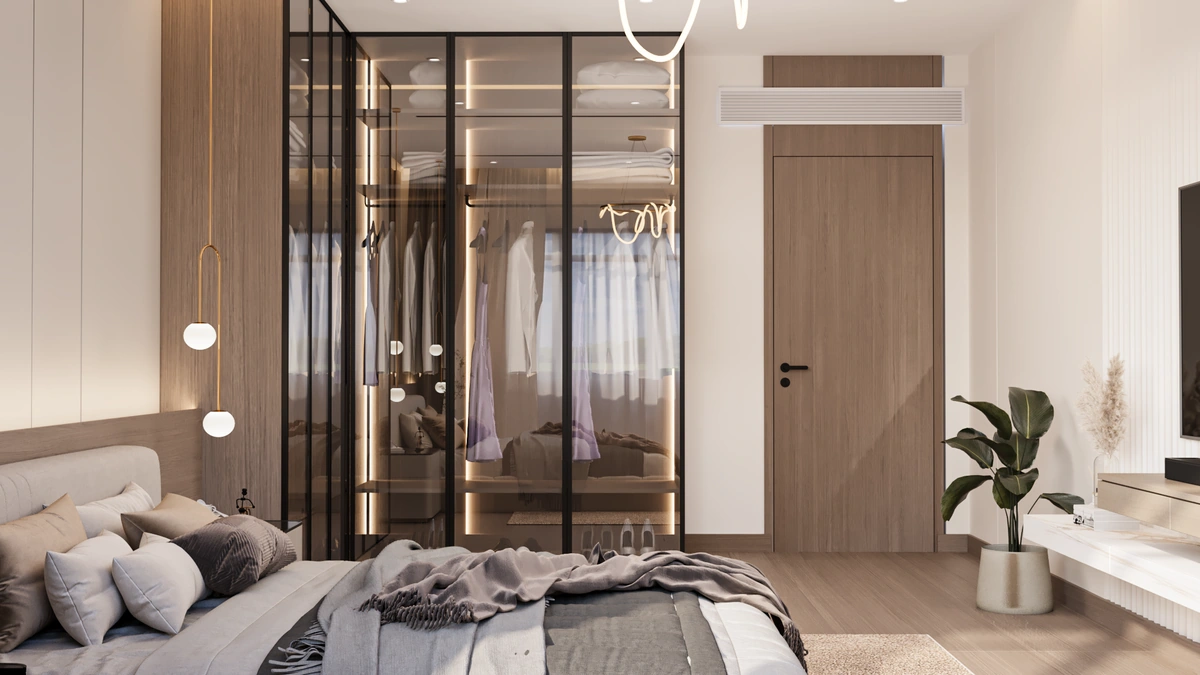
Open alternate view ↗Villa 11, Soleya. A quiet bedroom with layered textiles and a framed glass wardrobe.
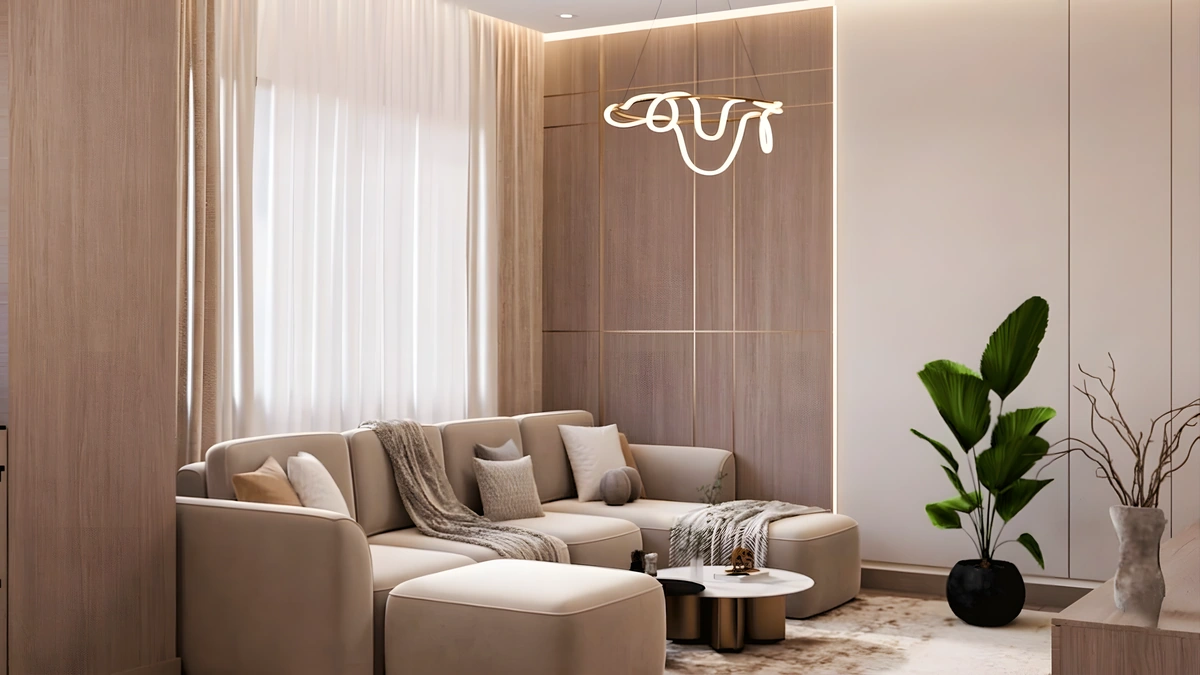
Open alternate view ↗Villa 11, Soleya. A family lounge with layered timber, textured walls and sculptural lighting.
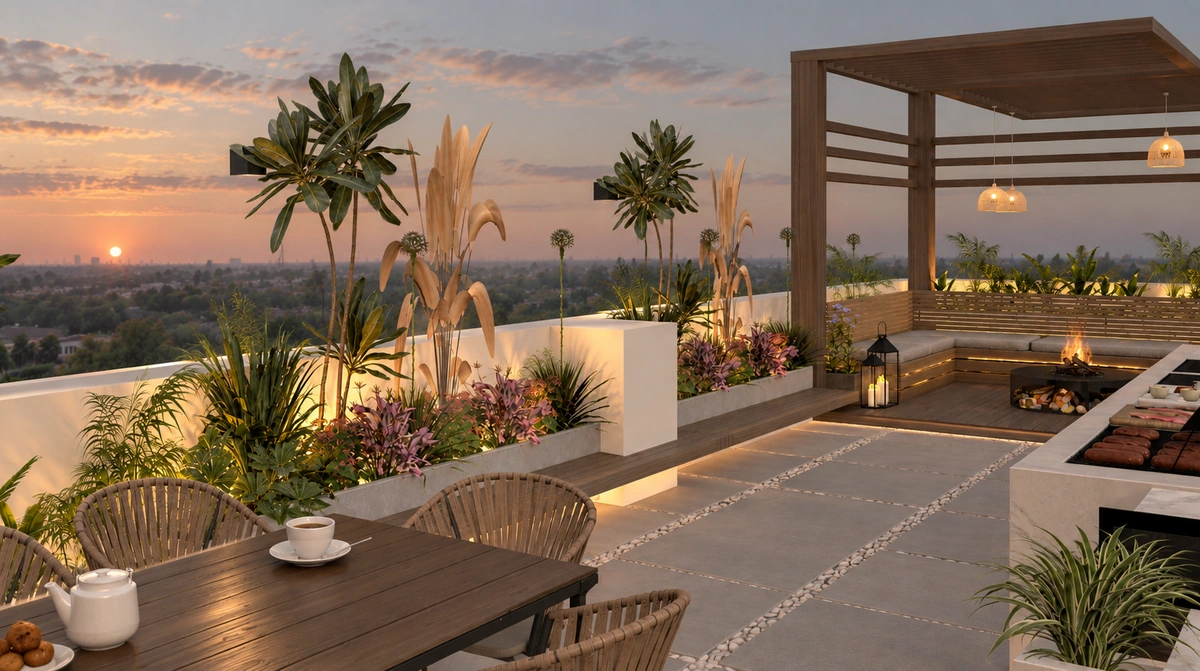
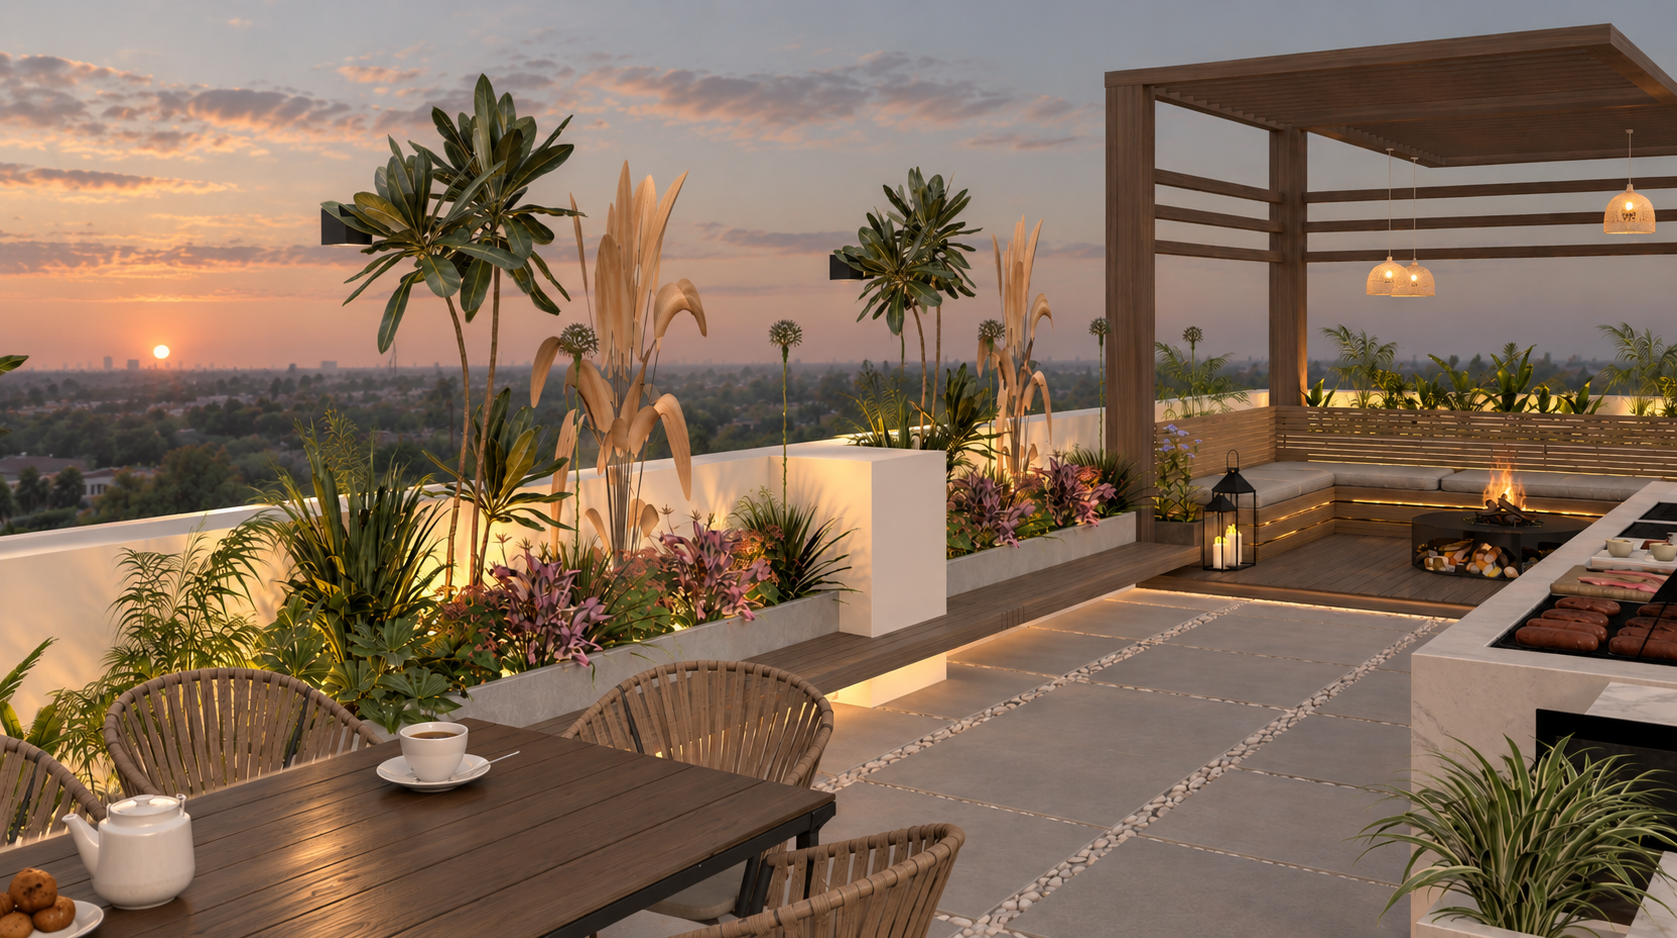
Open alternate view ↗Villa 11, Soleya. A roof terrace for shared evenings, outdoor dining and sunset views.
Open alternate view ↗Filmed interiors from the supplied archive.
Silent films, played at your own pace.
From the first spatial idea to the details that bring it together.
Spatial planning, interior architecture and a material direction for your home.
02Explore proportion, light and materials before moving into execution.
03Material specification, procurement and finishing coordination.
04Furniture, textiles, objects and lighting considered as one composition.
05Planning around movement, storage and the rituals of everyday life.
06Coordination across trades, suppliers and the stages of delivery.
Consultation and site inspection establish the brief, the space and its possibilities.
Concept design and 3D visualization explore layout, atmosphere and materials.
Technical design translates the concept into a considered plan for execution.
Execution and finishing coordinate the surfaces, systems and elements of the space.
Furnishing and final handover bring the design process to its closing stage.
Tell us about the space you have. And the one you imagine.
Start a conversation Explore the film archive