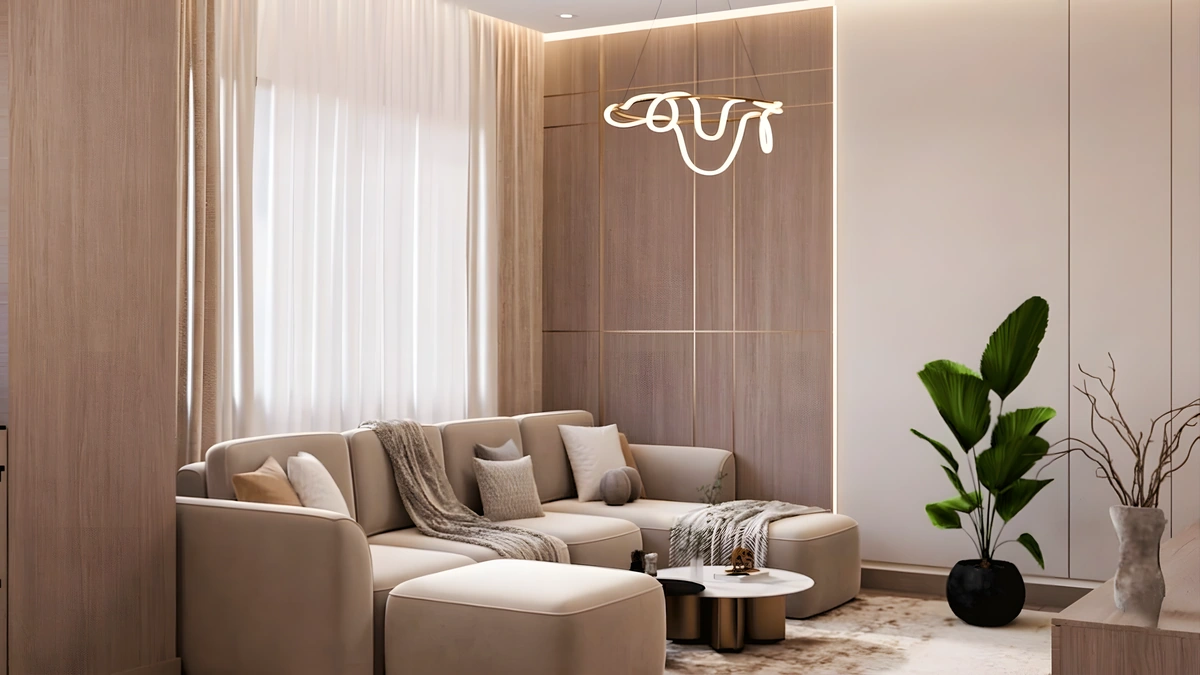
Light. Material.
Proportion.

A selection from the supplied AURA design presentation. These living rooms, bedrooms and lounges explore layered light, timber, stone and textiles. Project names, locations and completion status have not been supplied.

Design visualization / Location not specified

The living space

Sculpted stone, burgundy seating and layered daylight.
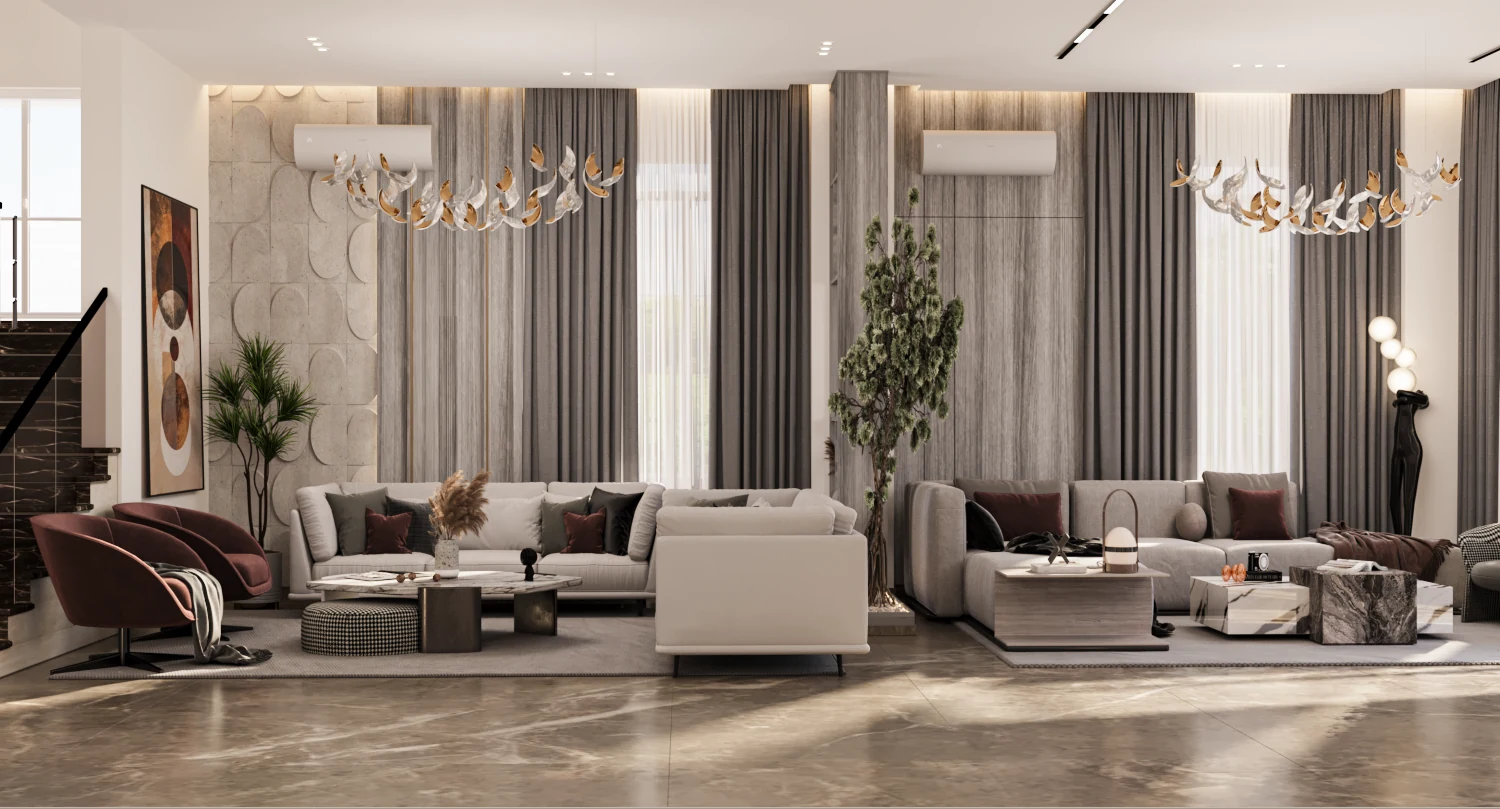
The living space: Sculpted stone, burgundy seating and layered daylight.
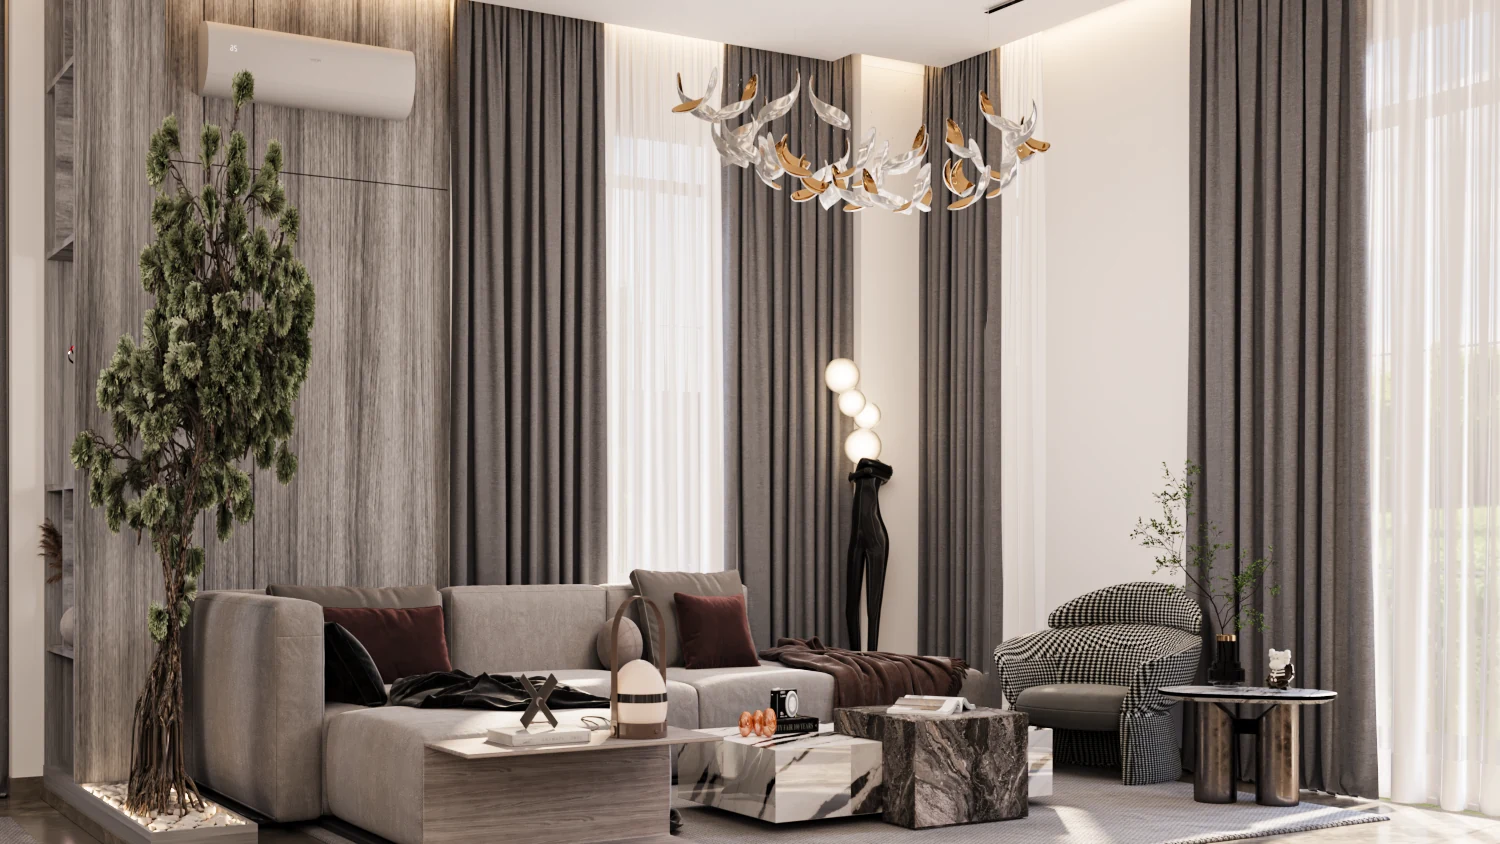
The living space · Design visualization
The living space: Sculpted stone, burgundy seating and layered daylight.
The living space · Design visualization
Design visualization / Location not specified

A quieter room

Timber, soft lighting and a balanced sleeping space.
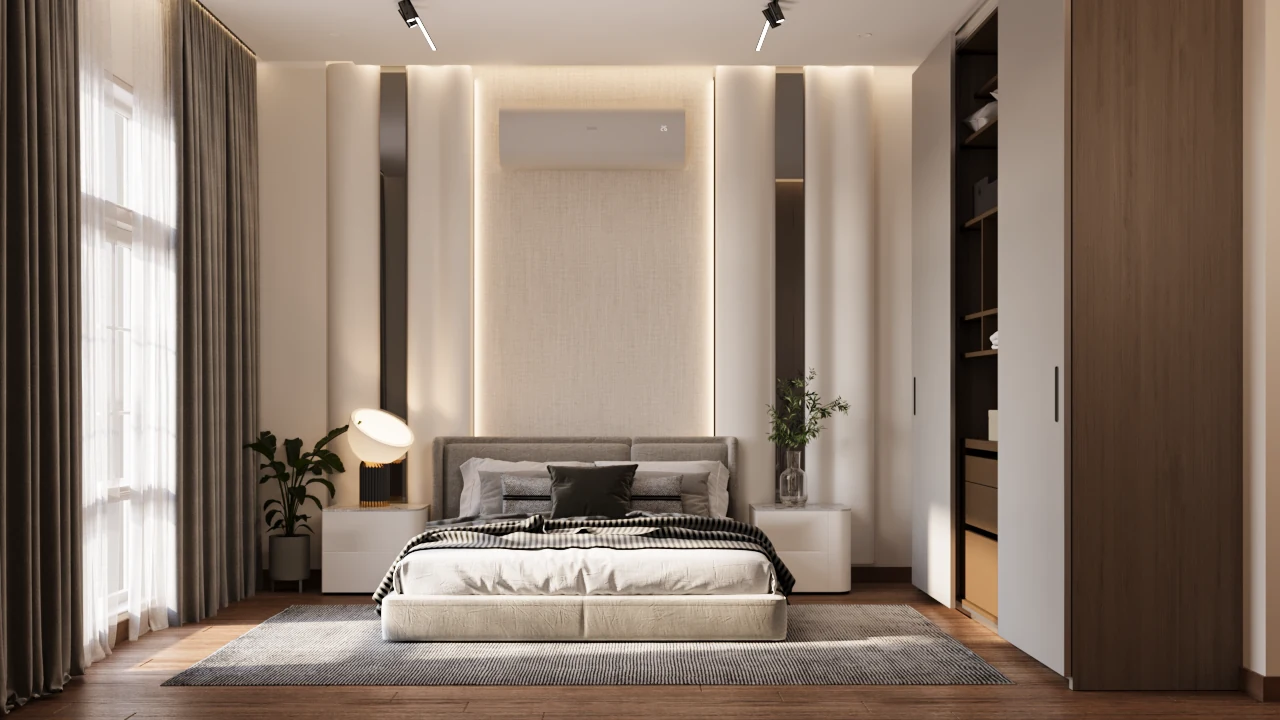
A quieter room: Timber, soft lighting and a balanced sleeping space.
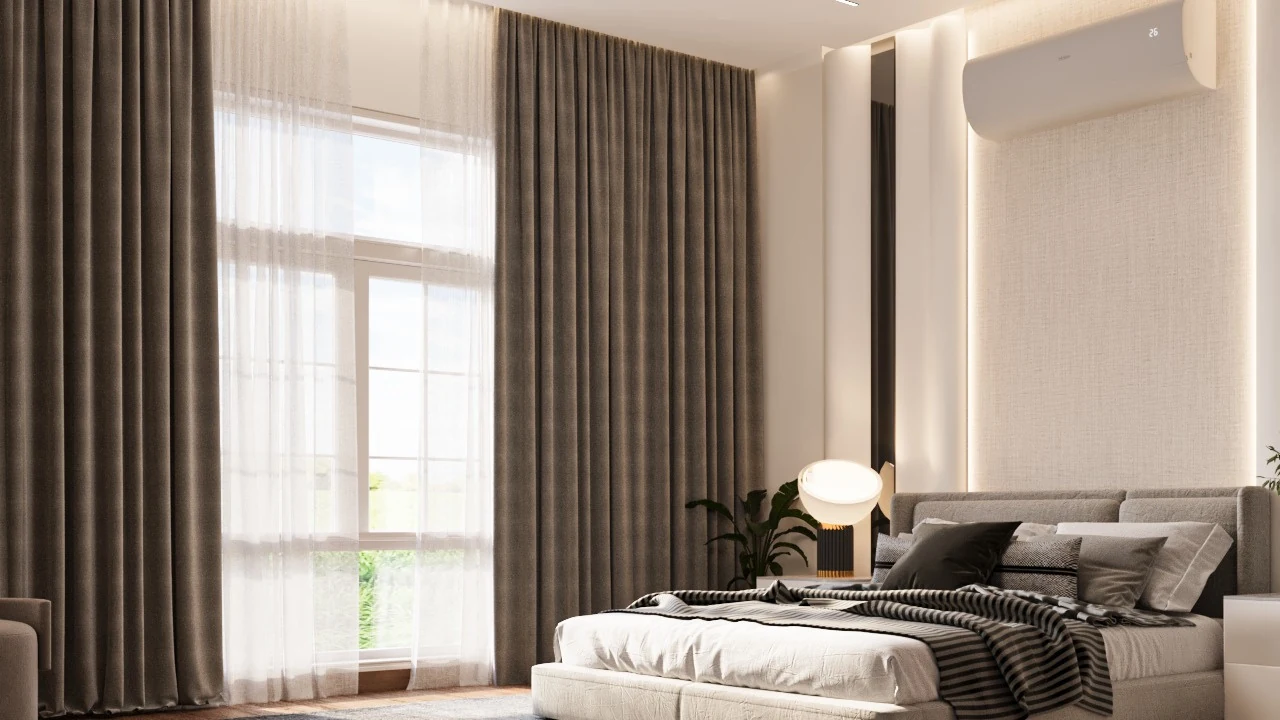
A quieter room · Design visualization
A quieter room: Timber, soft lighting and a balanced sleeping space.
A quieter room · Design visualization
Design visualization / Location not specified

Room to gather

Ivory upholstery, vertical timber and dark glass.
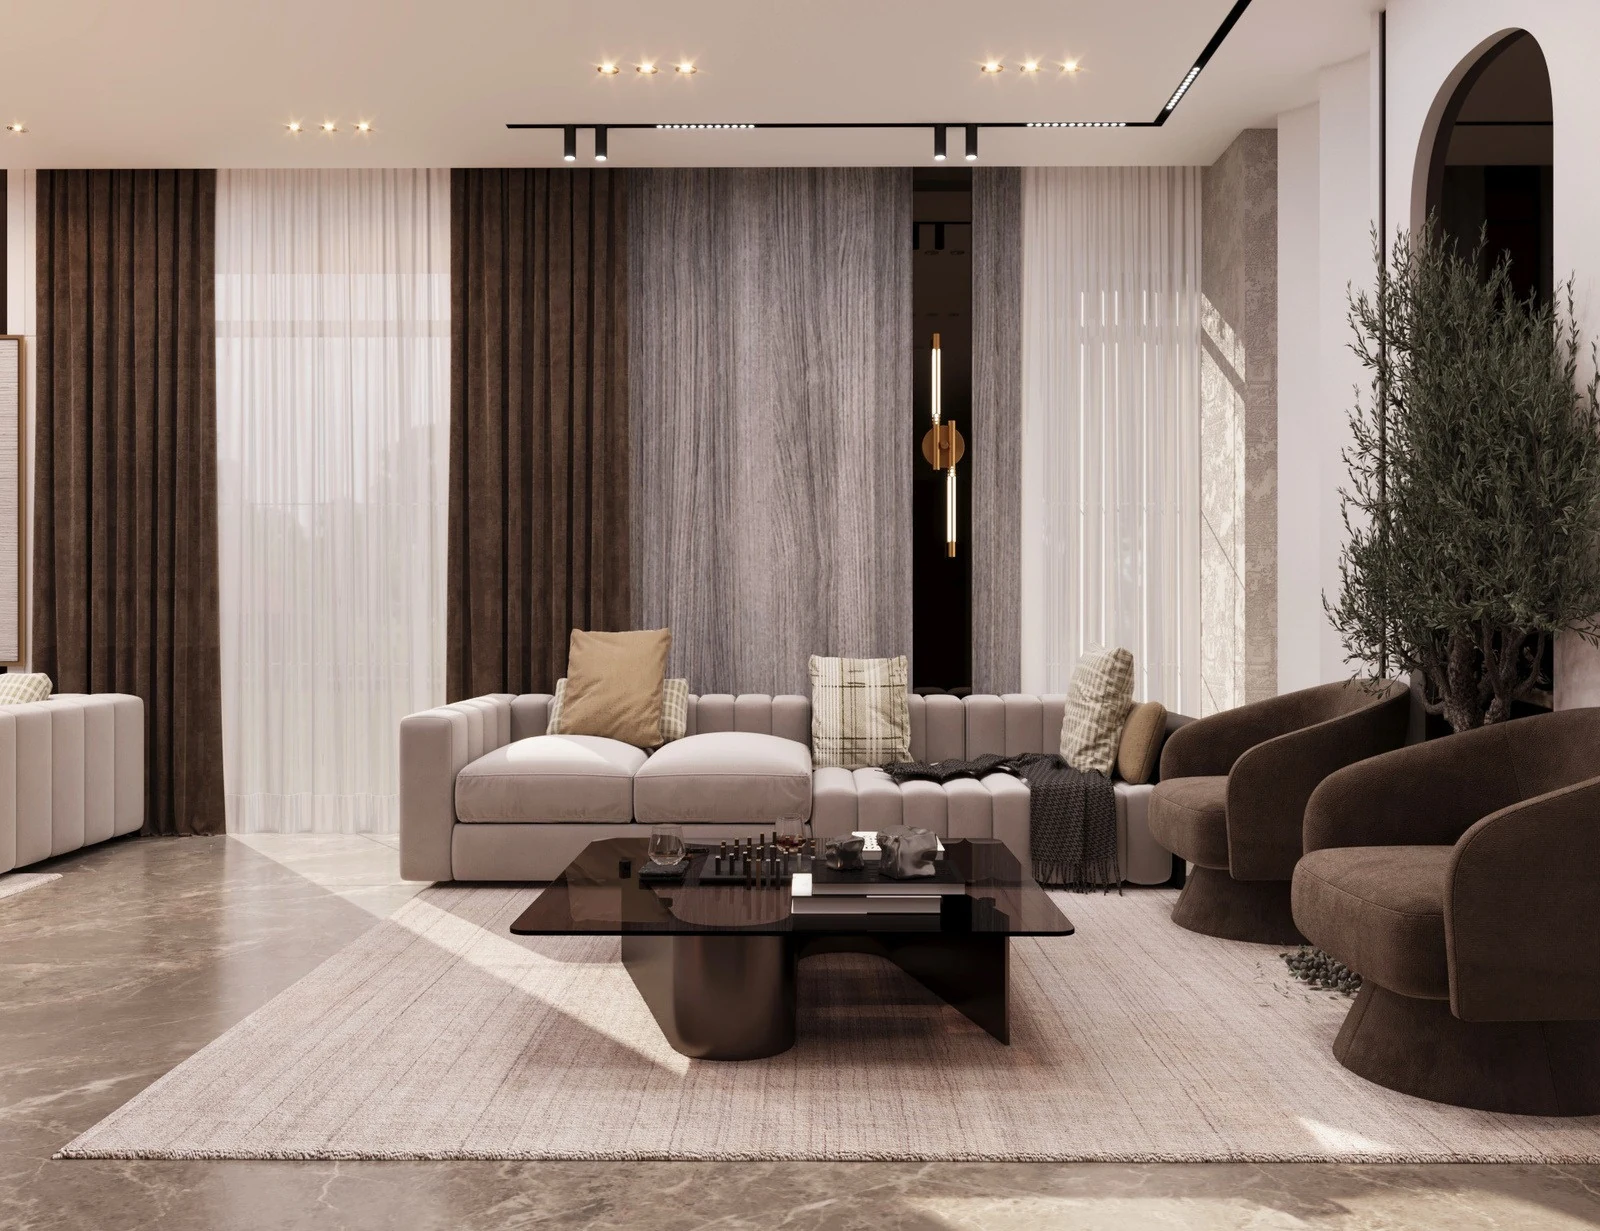
Room to gather: Ivory upholstery, vertical timber and dark glass.
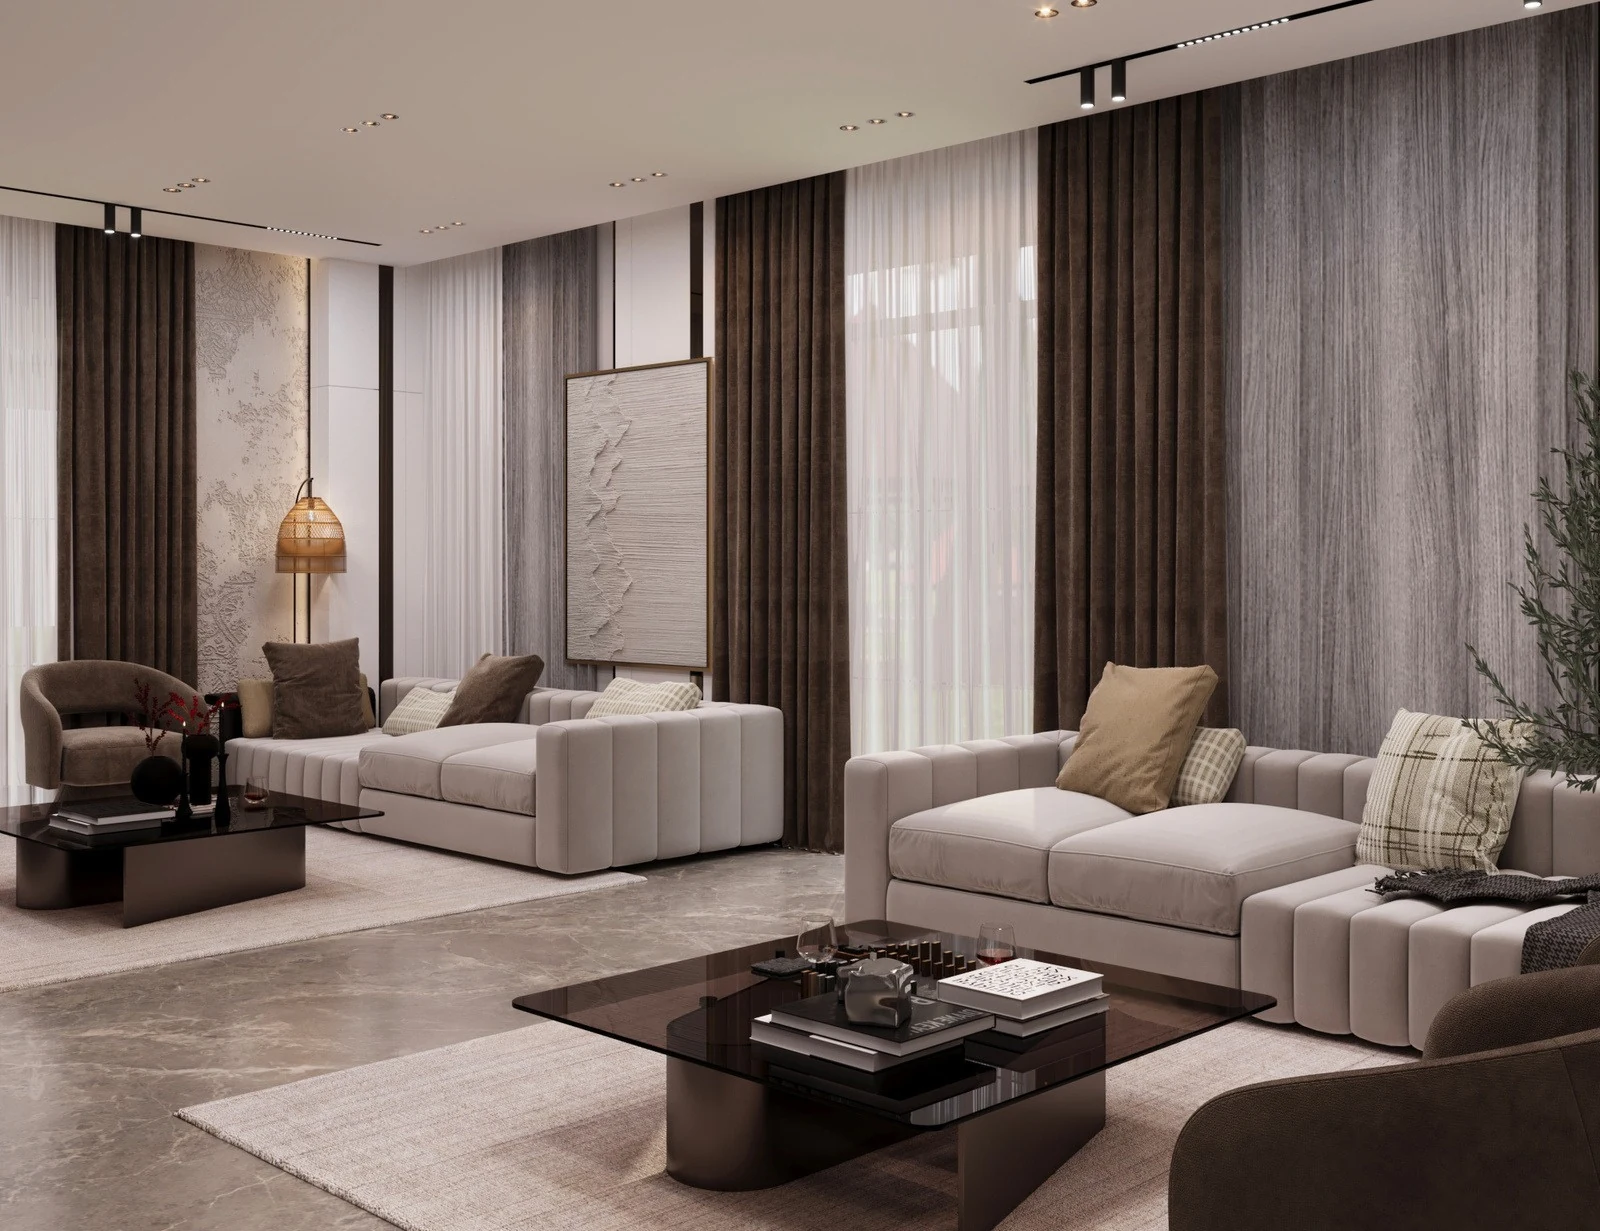
Room to gather · Design visualization
Room to gather: Ivory upholstery, vertical timber and dark glass.
Room to gather · Design visualization
Design visualization / Location not specified

The private retreat

Burgundy textiles, timber surfaces and daylight.
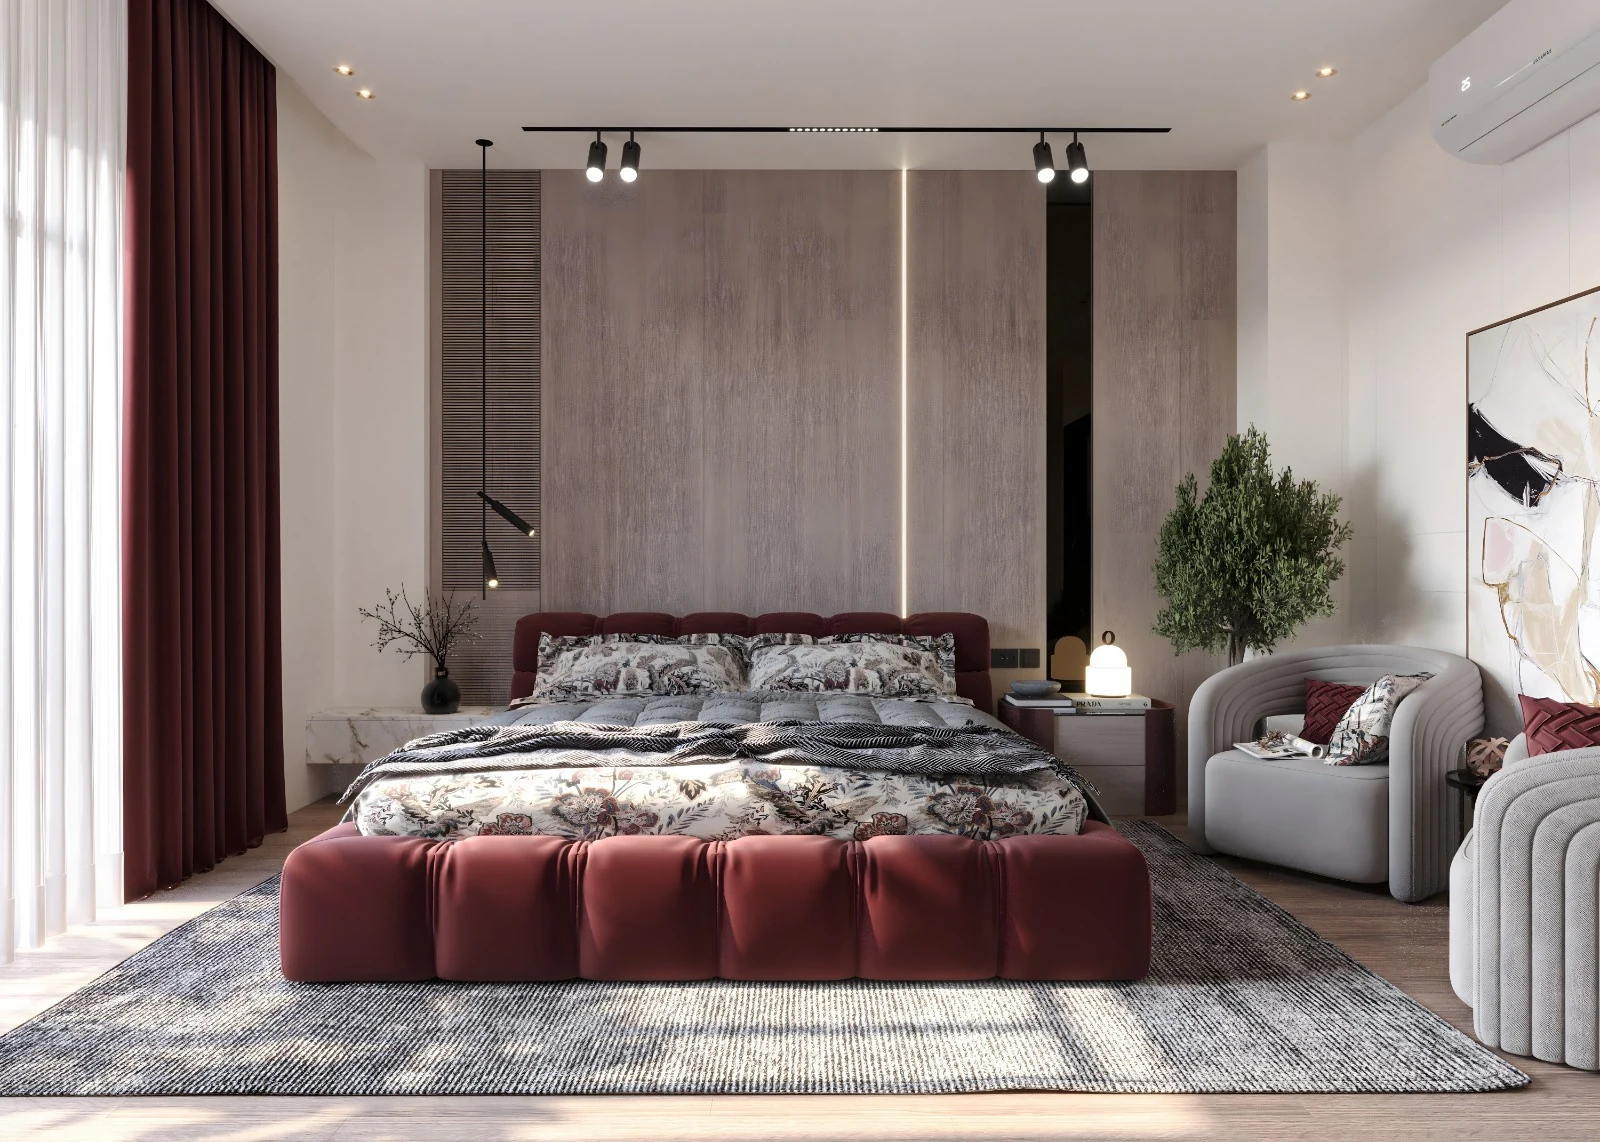
The private retreat: Burgundy textiles, timber surfaces and daylight.
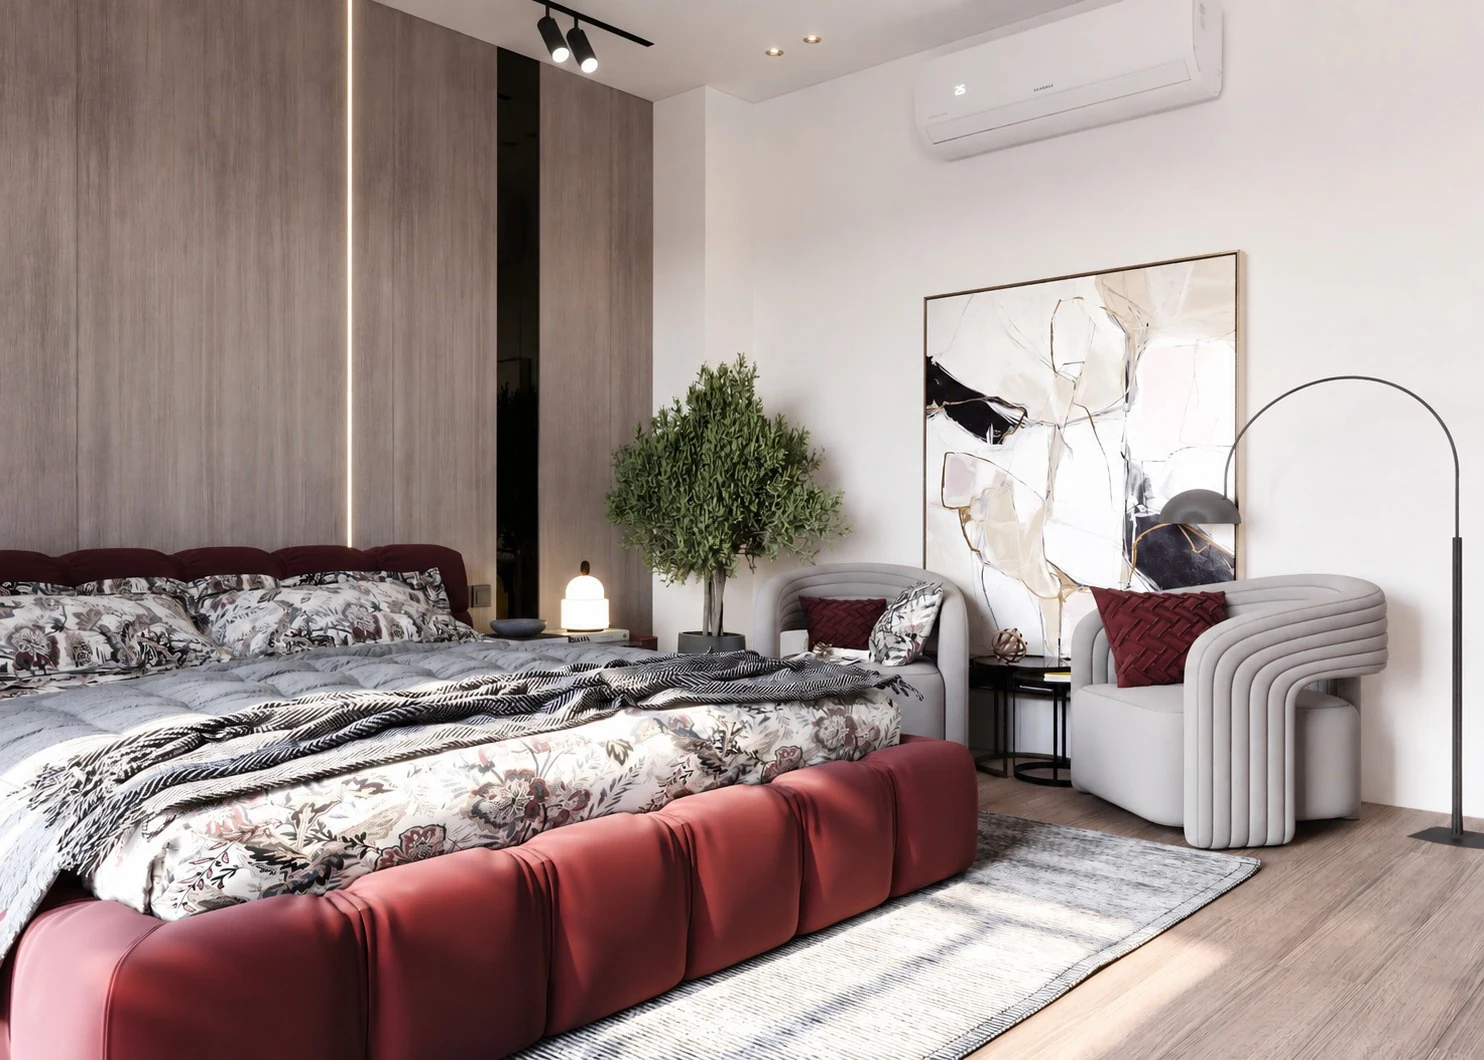
The private retreat · Design visualization
The private retreat: Burgundy textiles, timber surfaces and daylight.
The private retreat · Design visualization

Spaces in motion.

Explore the separate filmed-interior archive. The films are not confirmed as the same projects shown in these renders.

Explore the film archive
Your next chapter

A space of your own.

Start a project Talk on WhatsApp
AURA / A closer look

Image detail

Open original ↗

Interior film

Filmed interior from the supplied archive. Project and location not confirmed.